




Wangal and Gadigal Country
Leichhardt NSW 2040
inner west council
alterations and additions
double-frontage terrace house
212 m2
20 m2
20 months
3 months
7 months
2.5 years
location
council
type
total gross floor area
additional gross floor area
design process duration
DA assessment
construction duration
total project duration
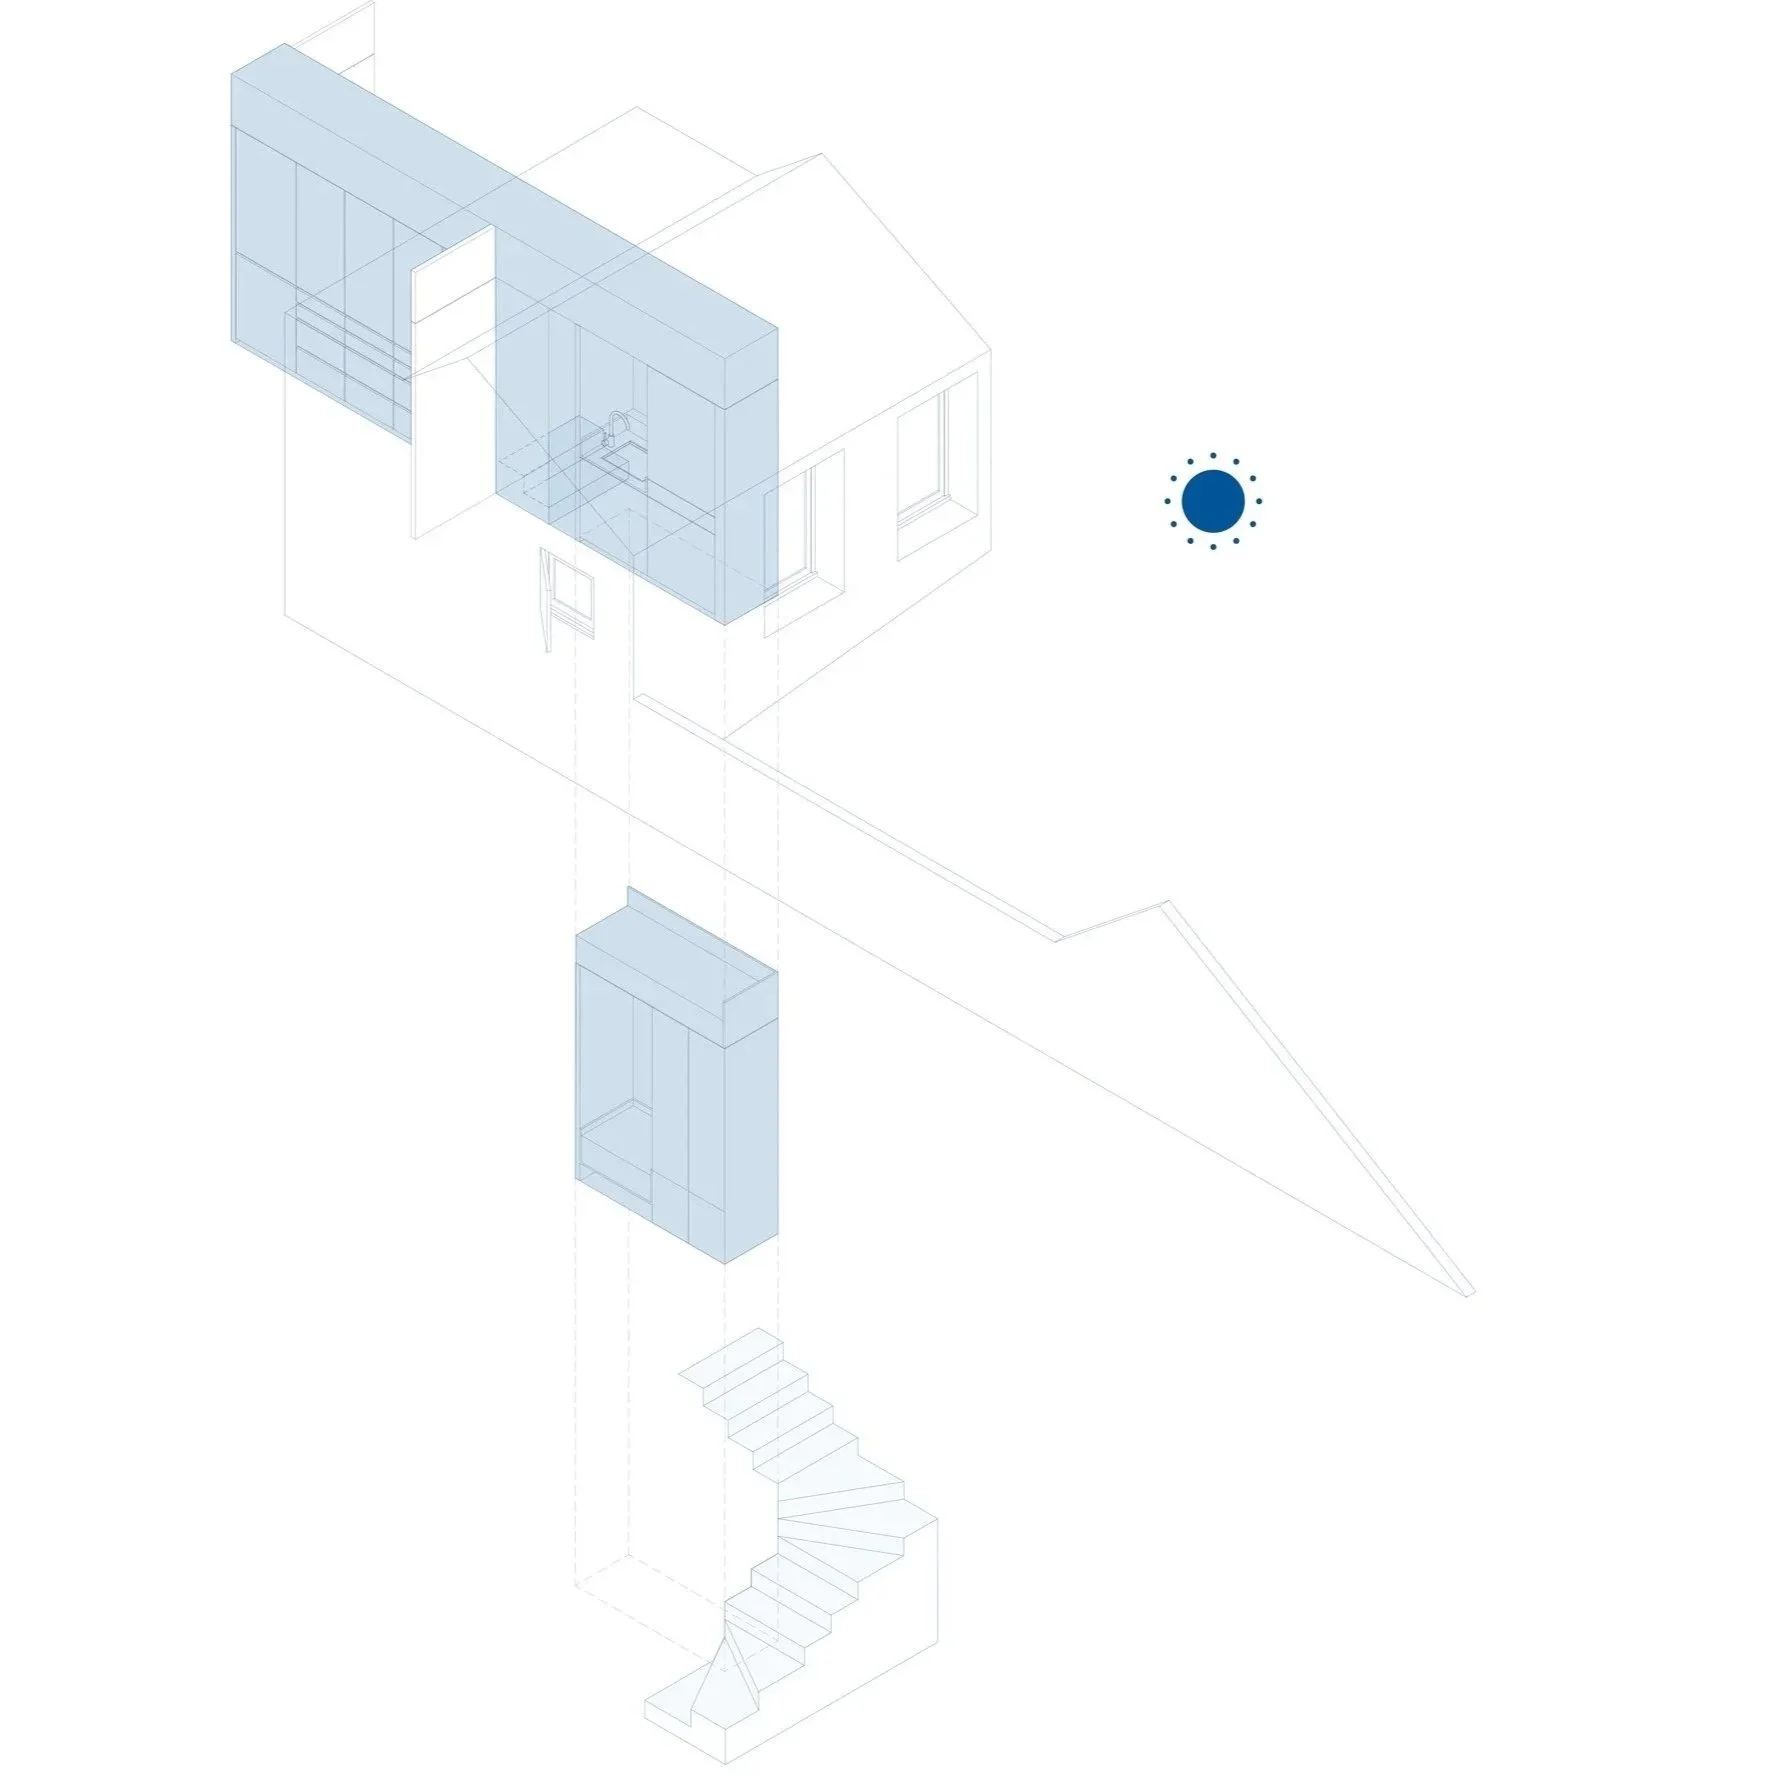
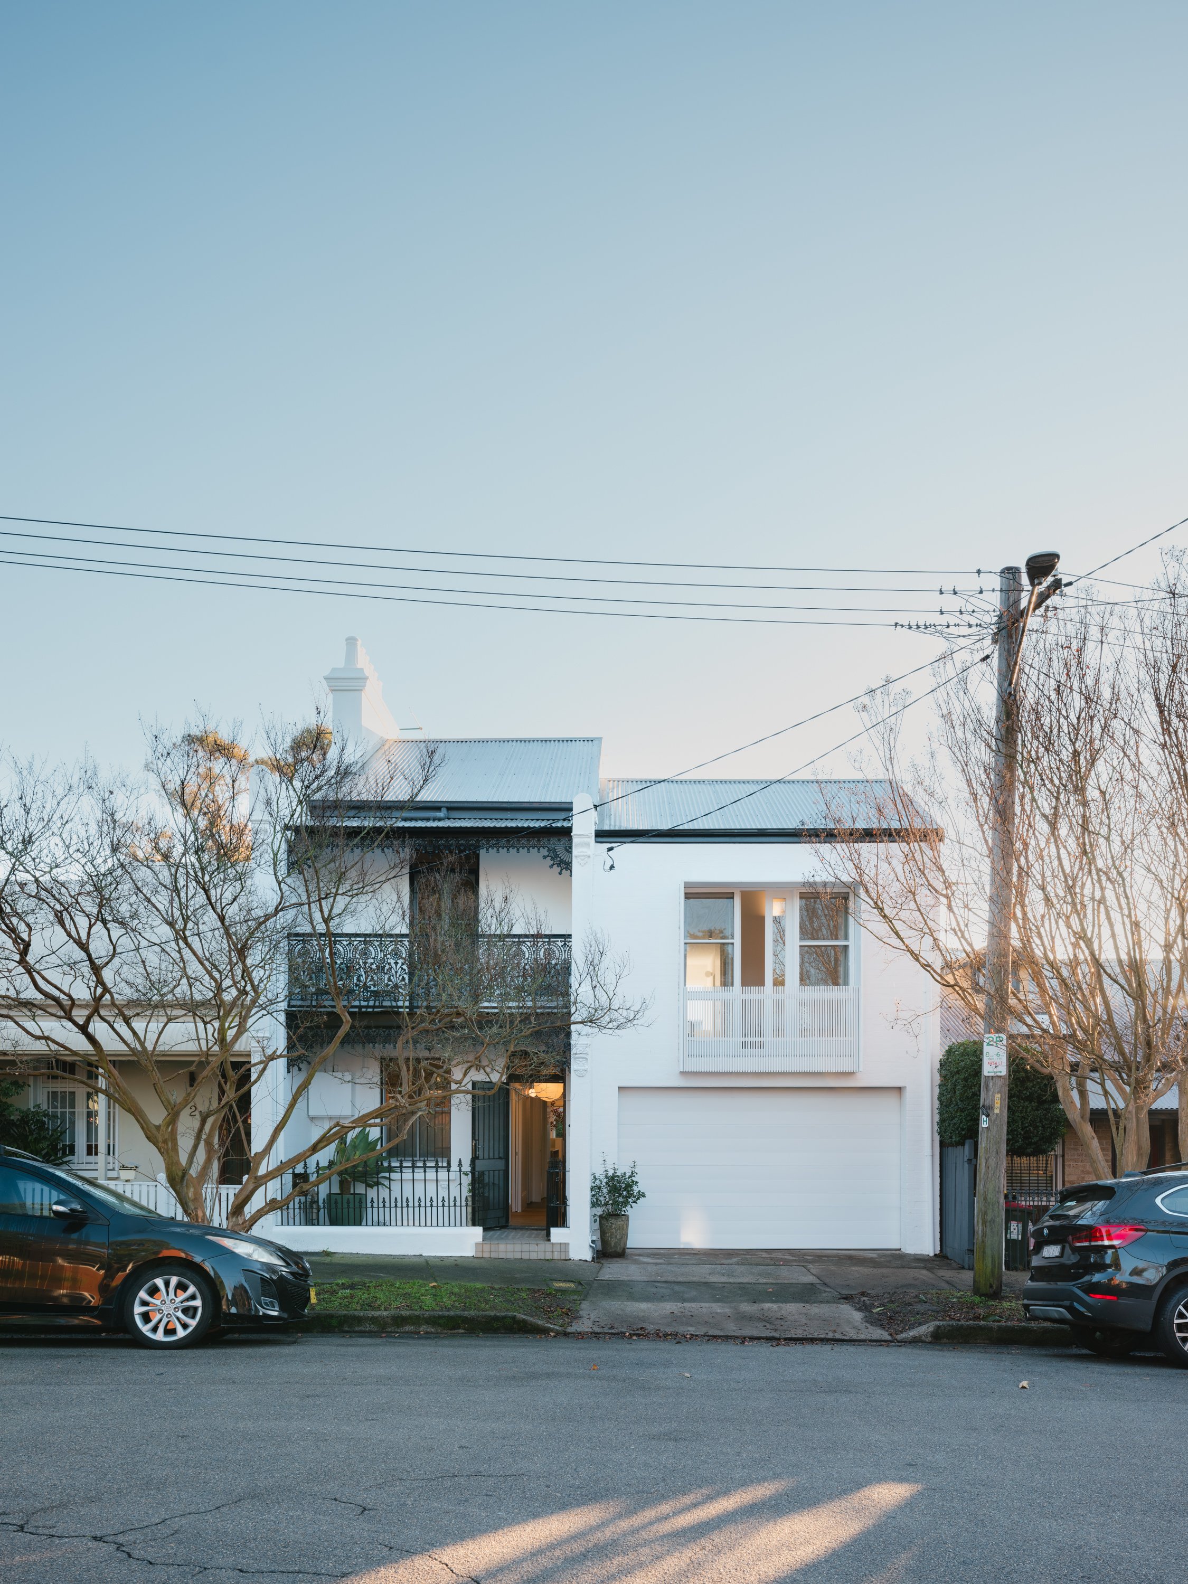









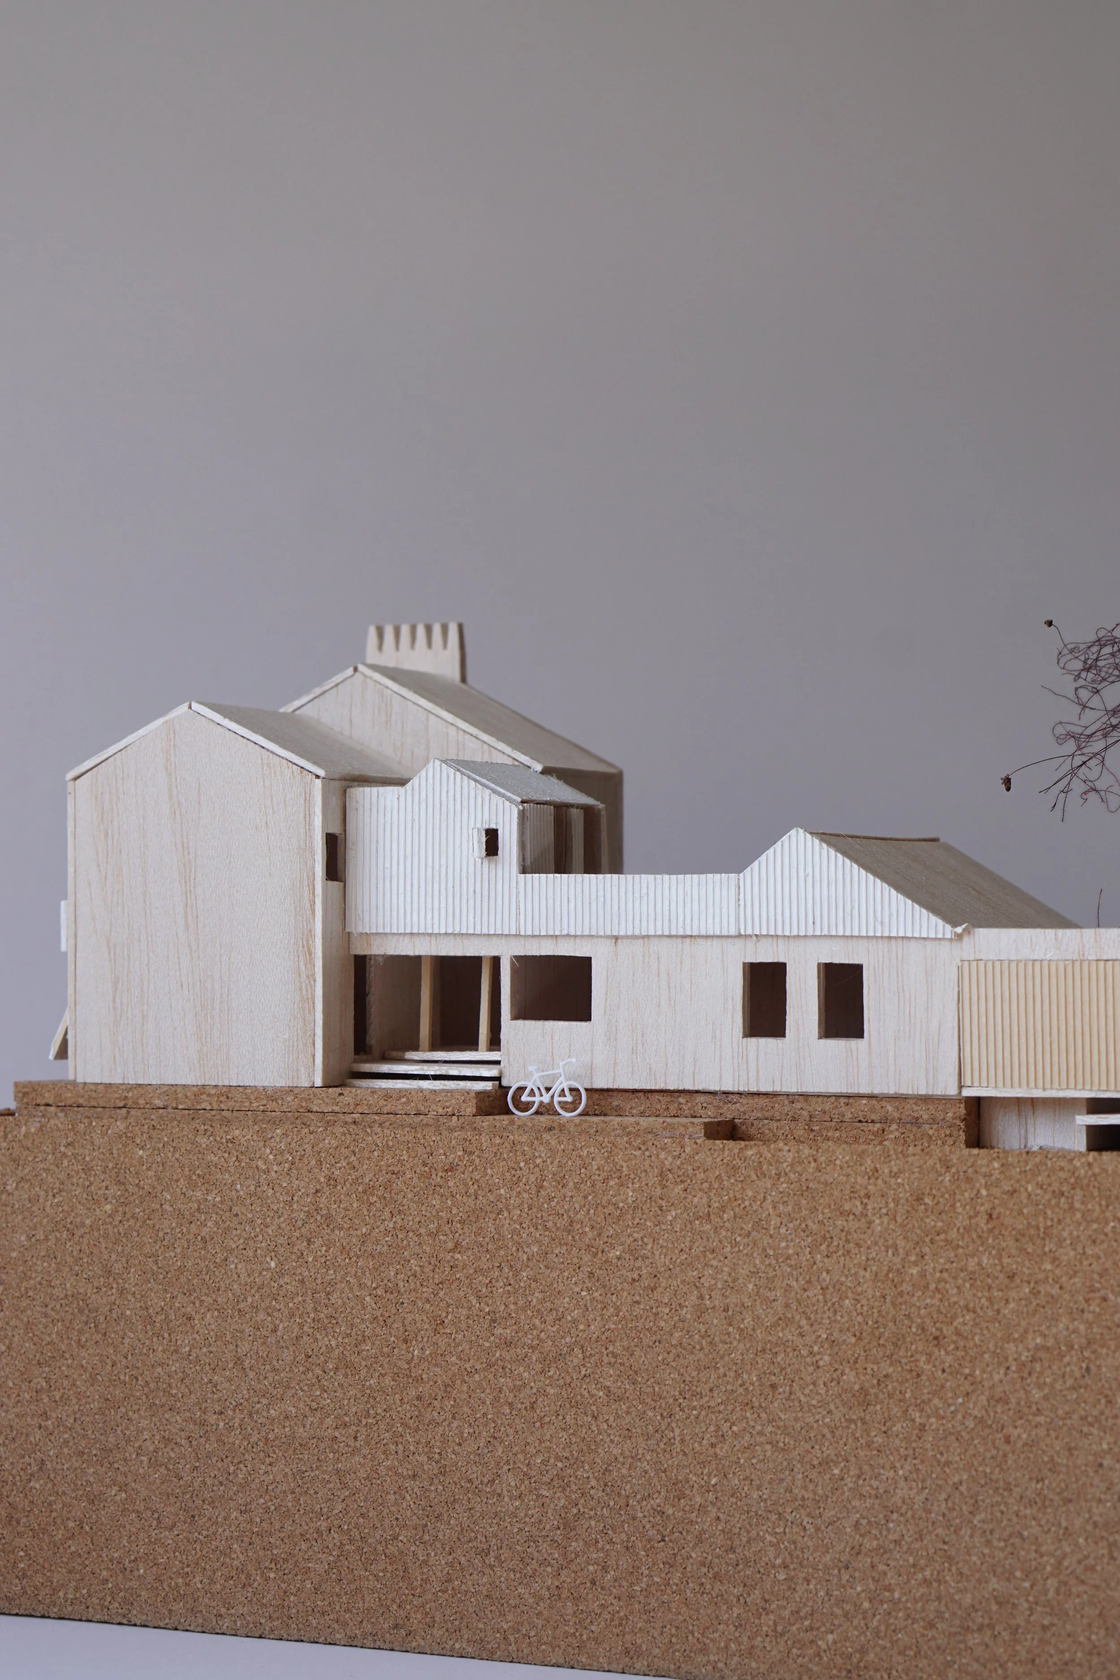

Four Gable House is a project with minimal intervention and great impact, an opportunity for unconventional ideas. It is a sun-drenched single gable volume and a parapet wall addition with a linear joinery. The joinery integrates storage space, wall separation, a vanity and a seat, allowing for quirky visual connection between spaces.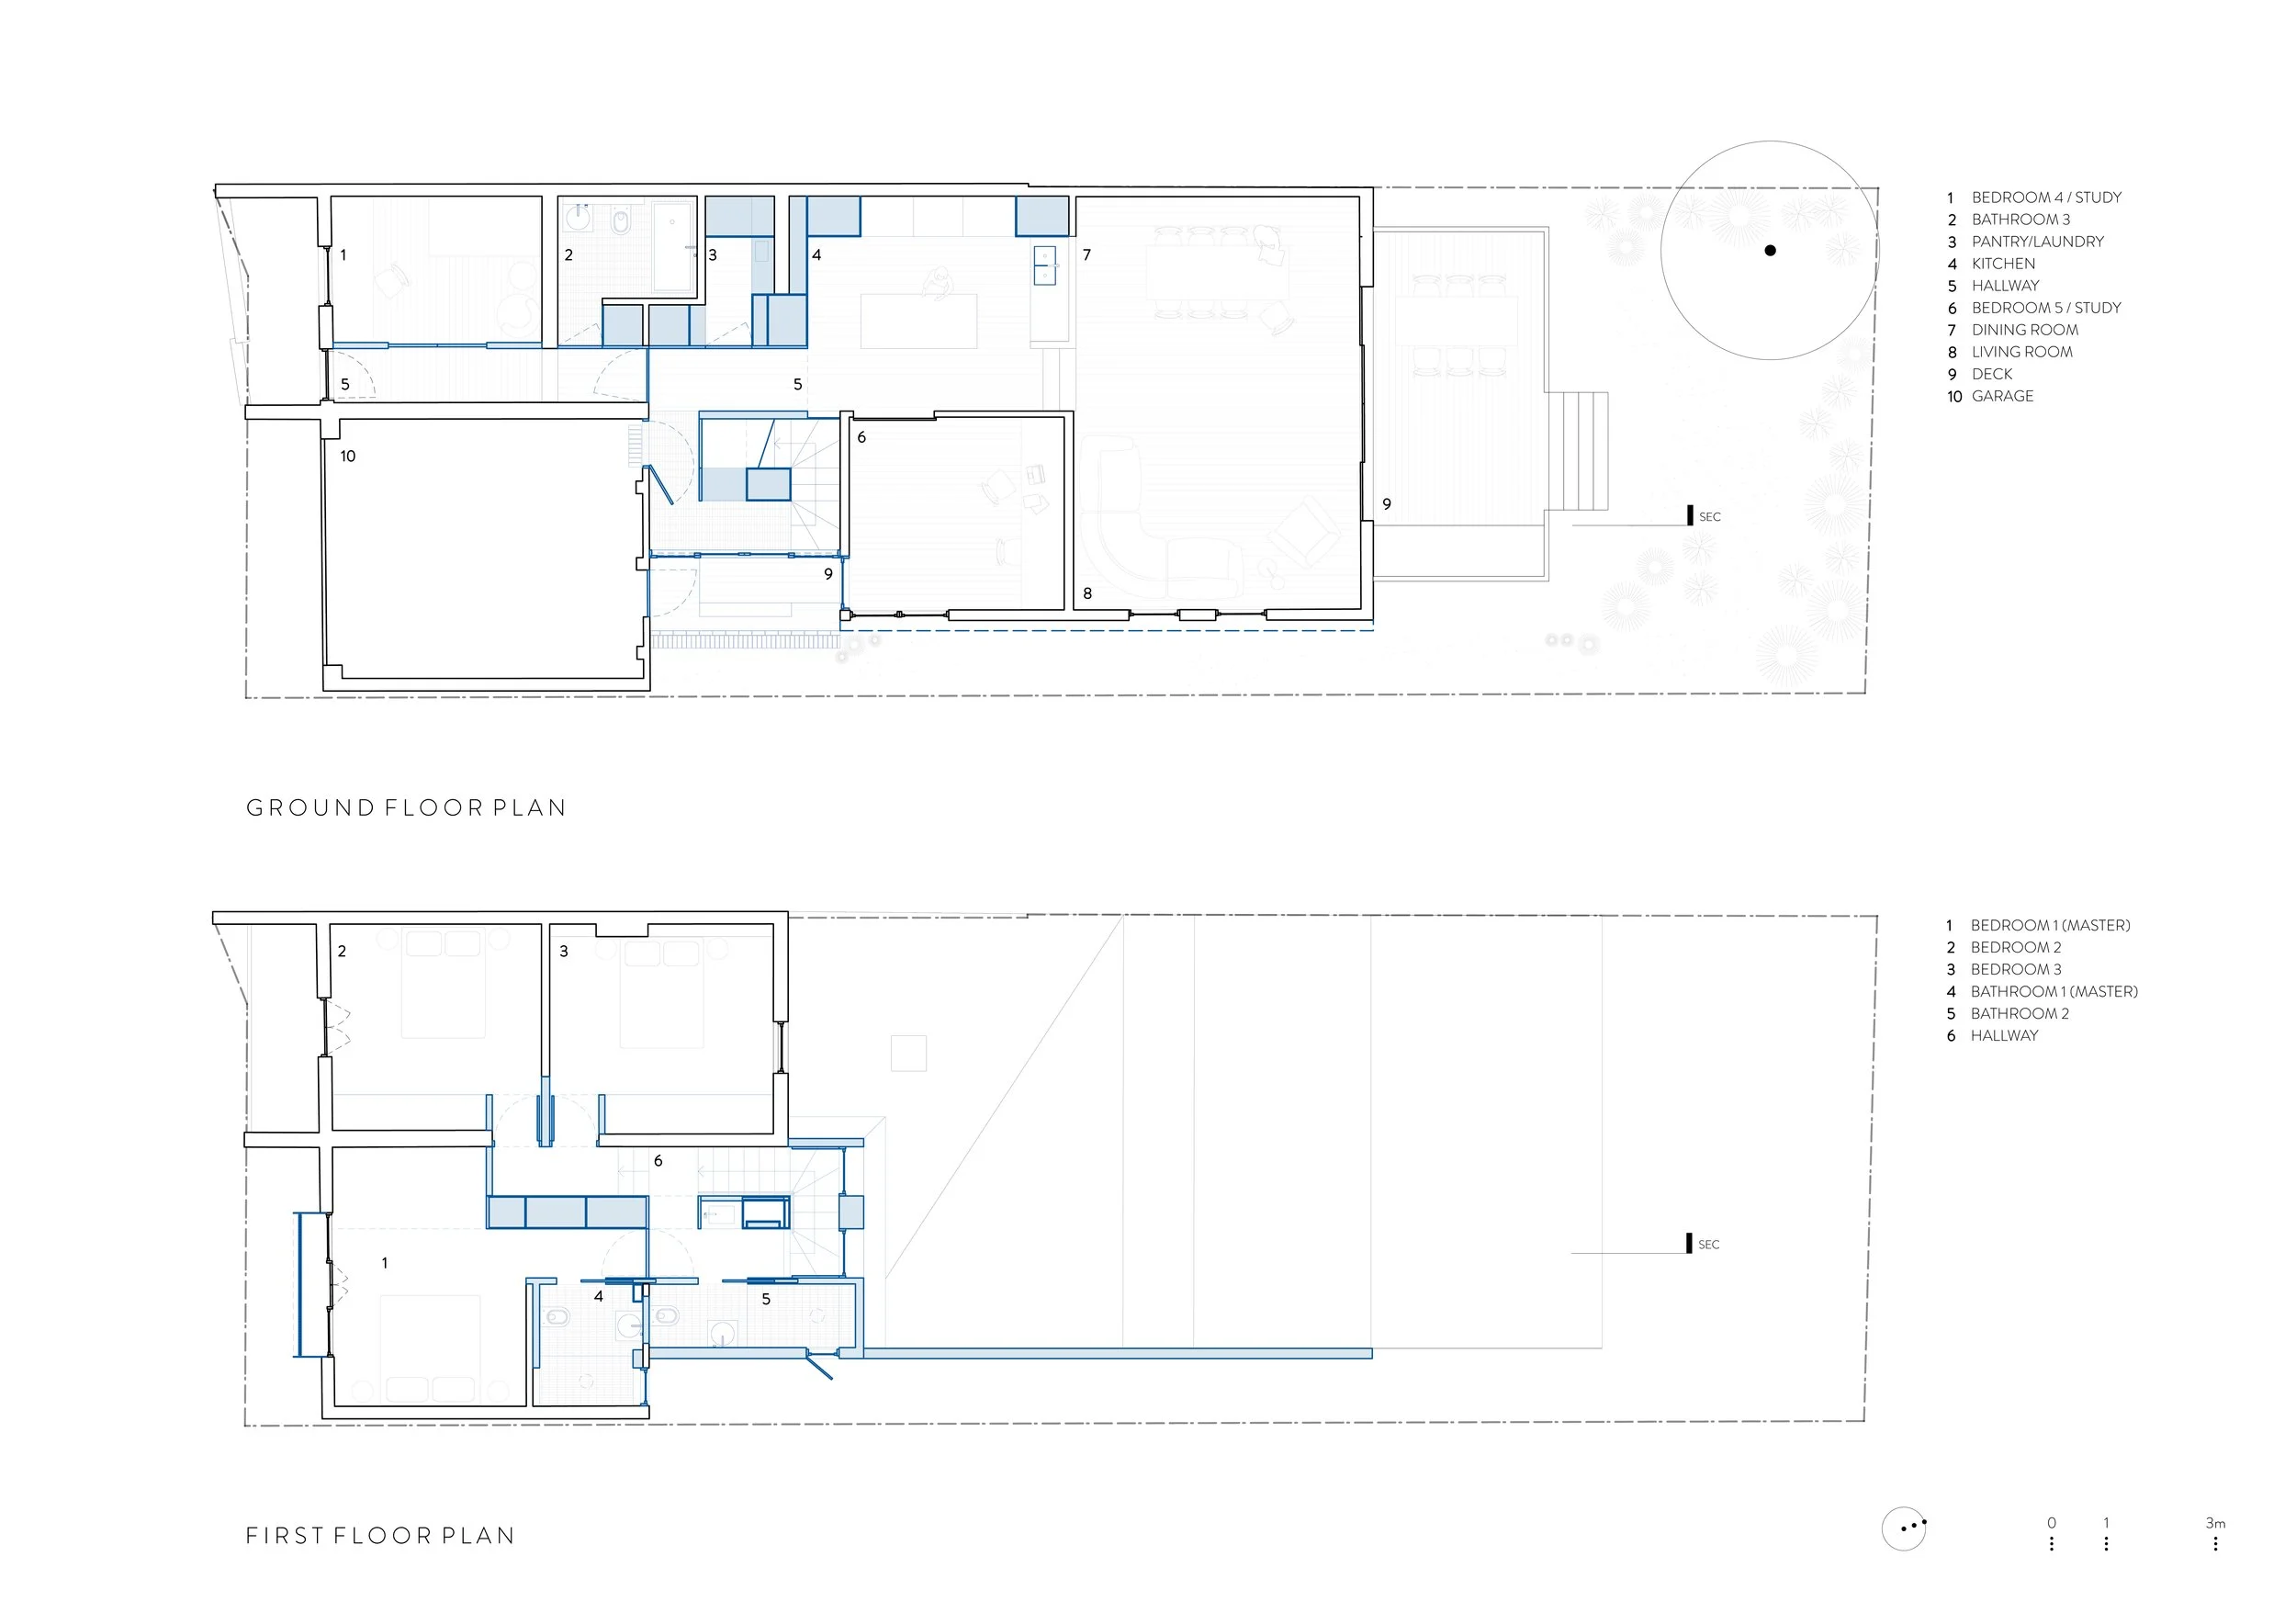
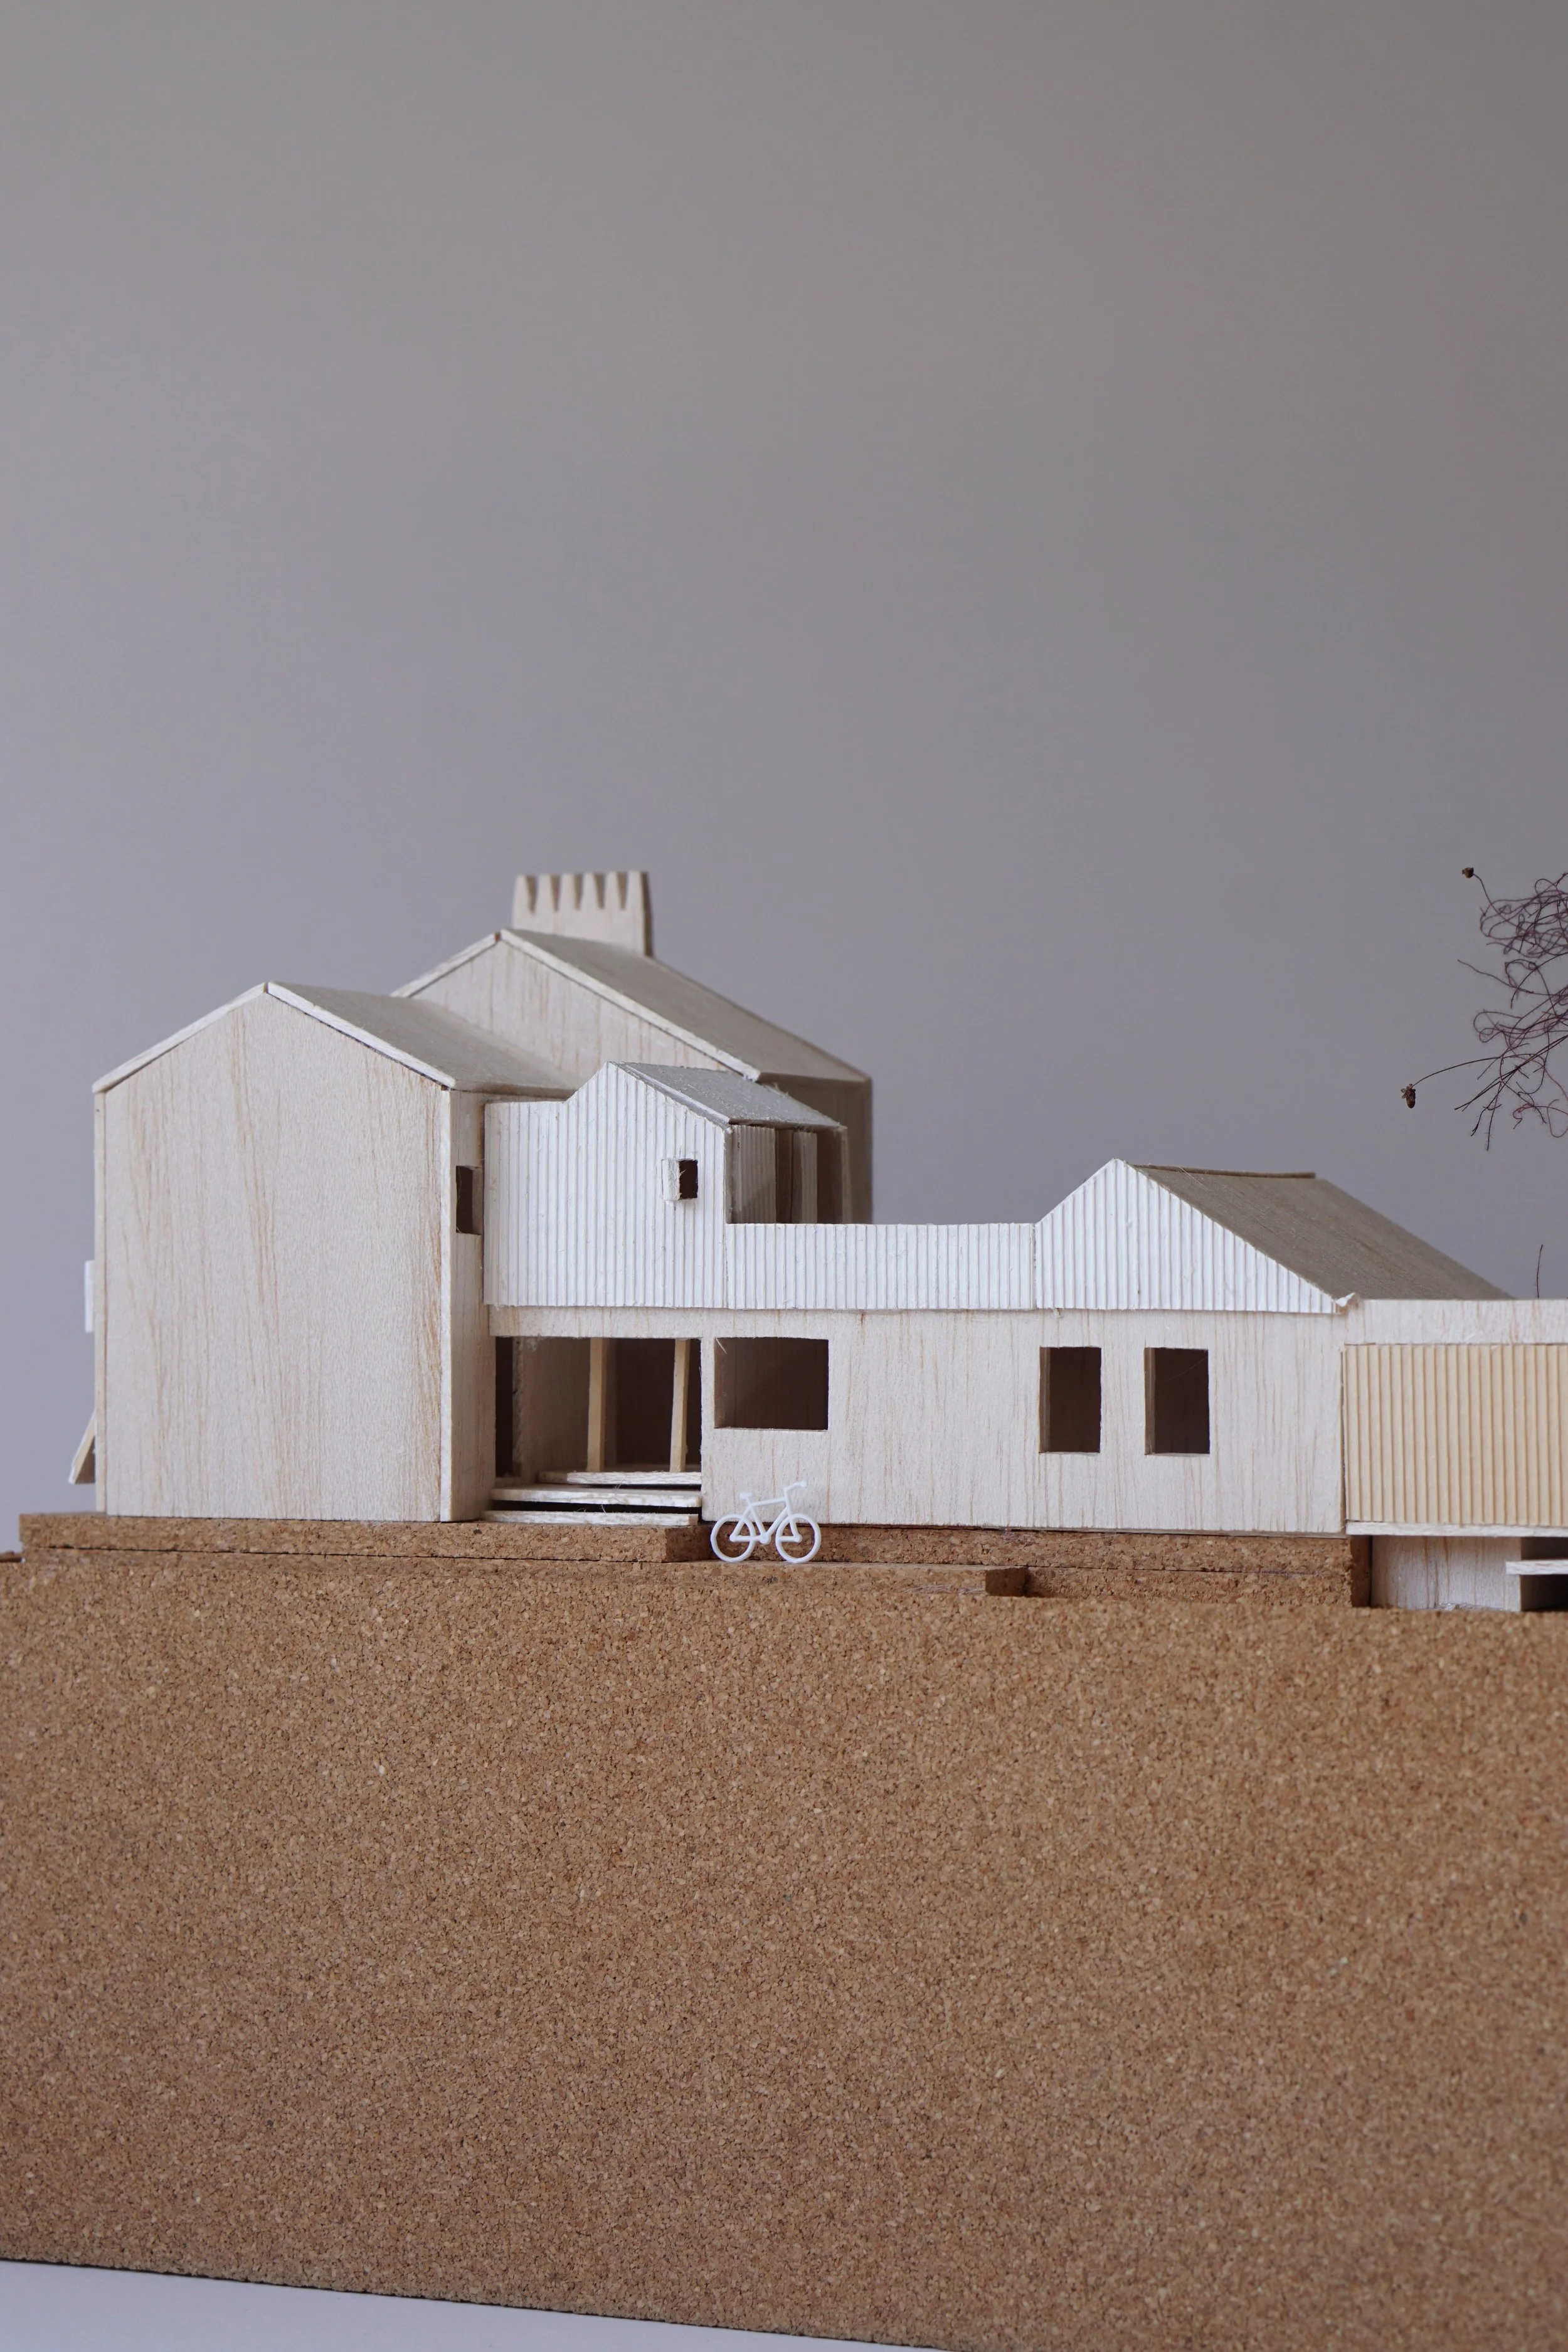
Big Ideas, Real Impact.
“Four Gable House is a shining example of great design, attention to detail and making the most of every space. Kuri Studio is to be congratulated on achieving such a transformation on a limited budget and, after all, that’s what makes a good architect great.” - Jan Henderson, Habitus Living
“Christina did an incredible job of being sensitive to our budget while still delivering creative solutions that consistently excited and amazed us.” - Client
builder
structural engineer
hydraulic engineer
acoustic engineer
BASIX consultant
planning consultant
photographer
styling